Air in a nuclear bunker: ventilation, NBC filters and overpressure
NetCom Private Value
In a shelter, air is the limit of everything: it defines how many people, and for how long.
Ventilation is the system that turns a closed room into a habitable shelter. Without a supply of treated air, even the strongest structure becomes a place you can stay in for only a few minutes.
This page explains how air works in a private shelter: intake, filtration, internal pressure, backup control and maintenance. No brands and no promises: only the logic a client needs to know before deciding.
How you breathe in a shelter
The path of the air, from the protected intake to the overpressure valve.
How you breathe inside a shelter
The ventilation system does three things at once, and it must do them even without power.
Draw air from outside, in a protected way
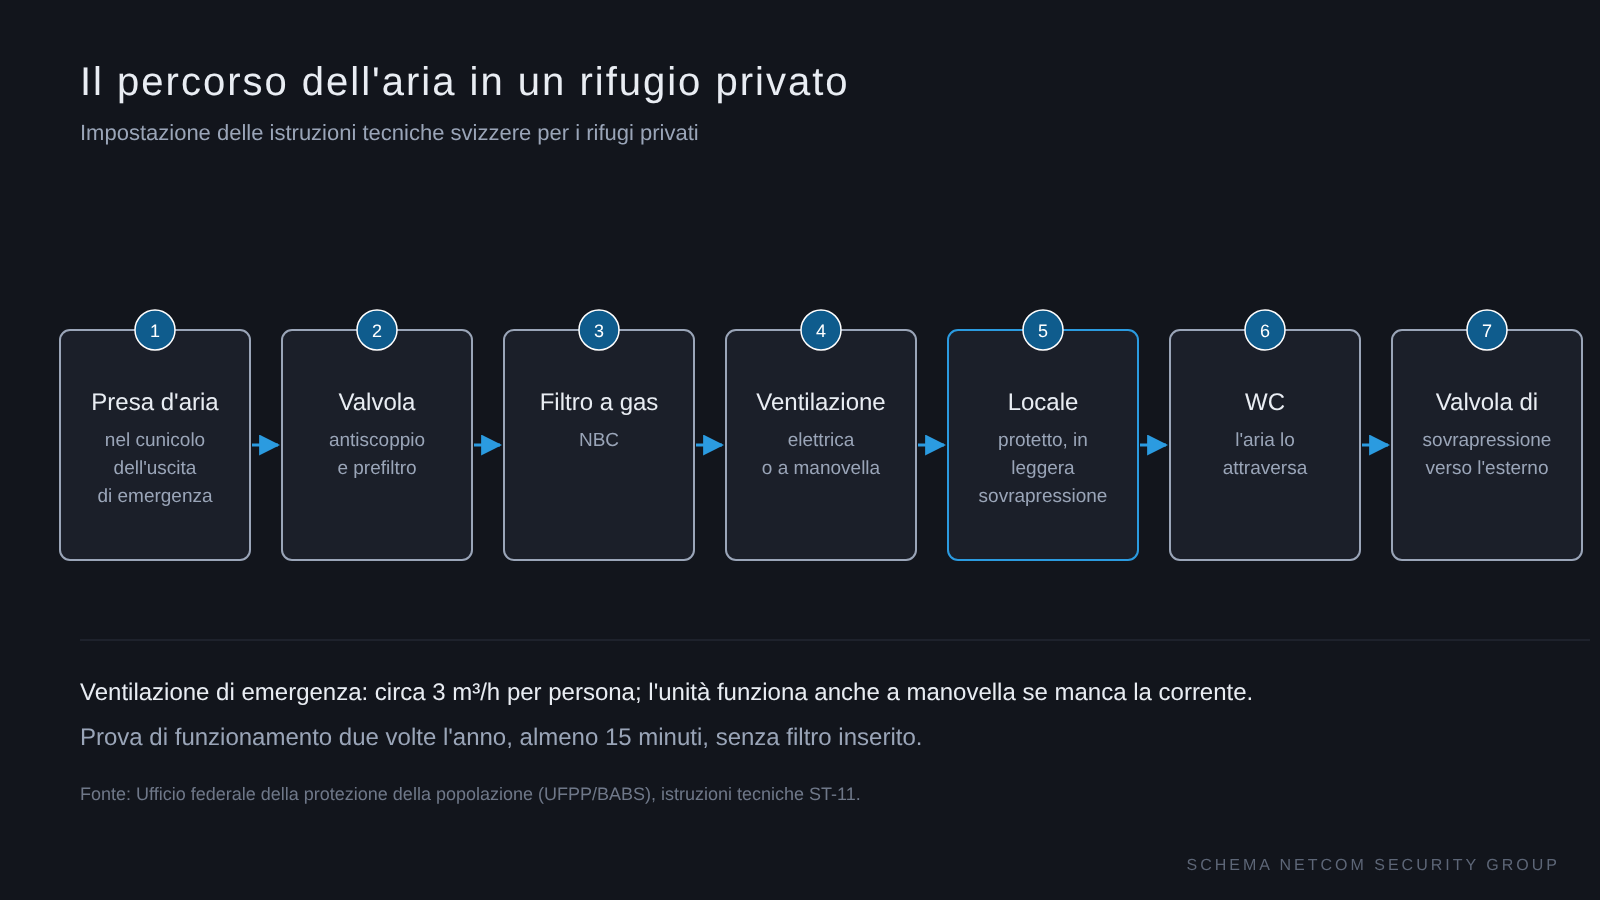
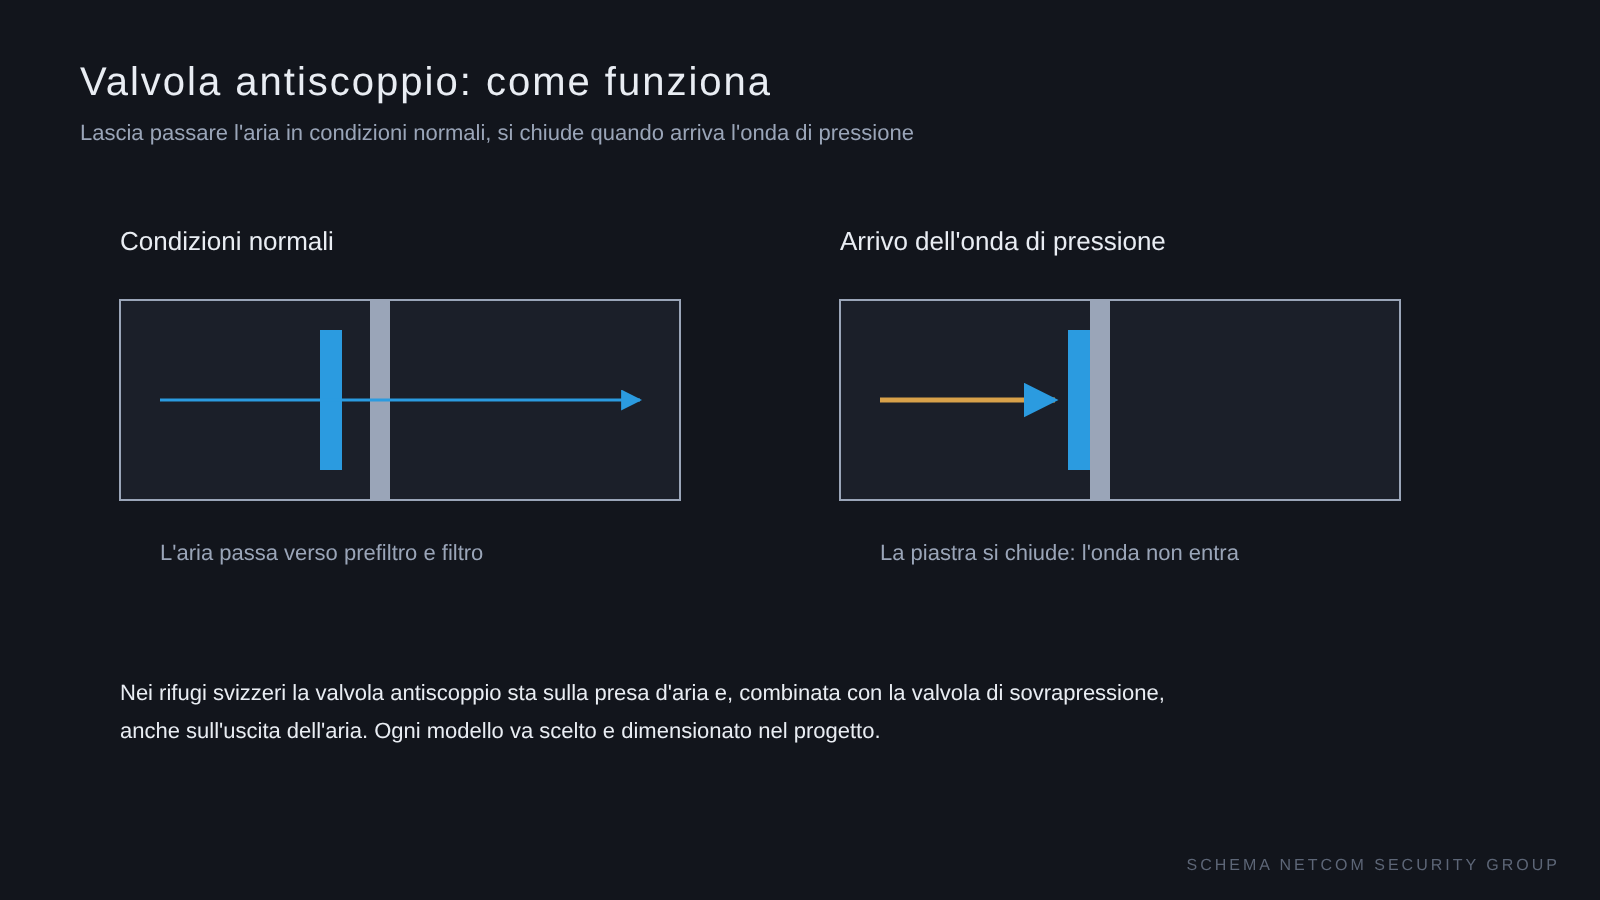
Air enters through an external intake protected against blast waves and debris, placed where it cannot be blocked or tampered with: in Swiss shelters it is built into the emergency-exit tunnel, which opens outside the area where the rubble of the house could fall. A blast valve closes the passage when the pressure wave arrives. The position of the intake is a design decision, not a site detail.
Treat the air before it enters
A pre-filter captures dust and coarse particles; a combined filter (high-efficiency particulate and activated carbon) captures aerosols and chemical agents. It is the component that gives meaning to the term «NBC filtration» used in specifications.
Keep out what must not get in
By supplying more filtered air than leaves, the room stays at a slight overpressure: unfiltered air cannot enter through gaps. Without an airtight shell, the overpressure cannot be maintained.
Let stale air out
Overpressure valves let used air out without allowing it back in. Where there is a toilet, the exhaust passes through it.
Work without power
Ventilation must be operable by hand, with a crank and in shifts, for the whole planned length of stay. That is why the number of people able to operate it is also part of the sizing.
A filter has a date
Filters and seals have a limited life, even when unused. A shelter without scheduled checks stops protecting without anyone noticing.

The path of the air in a private shelter
The diagram follows the layout of Swiss private shelters. Air enters through the emergency-exit tunnel, passes the blast valve, pre-filter and gas filter, crosses the room and leaves through an overpressure valve. The emergency exit opens into the garden, outside the area where the rubble of the house could fall.
- Access from the houseFrom the cellar, along a short route that can be walked even in the dark.
- Sealed armoured doorWithstands pressure and closes airtight.
- Reinforced-concrete shellSolid walls and slab, covered with earth: mass is the first protection.
- Emergency exit and air intakeArmoured closure, tunnel and shaft with ladder: it opens into the garden, outside the rubble zone of the house. This is where the shelter draws its air.
- Ventilation and gas filterBlast valve, pre-filter and NBC filter; the unit also works by hand crank if the power fails.
- Overpressure valveAir crosses the room to the toilet and leaves through a valve that keeps the shelter at a slight overpressure.
- Beds and facilitiesBunk beds and dry toilet, sized on the number of people.
- SuppliesWater, energy and communications, sized on the length of stay.
Designing the ventilation
The designer's choices and the most common mistakes.
The three choices the designer makes
How many people and for how long.
The required airflow follows from this: in Switzerland, where shelters are regulated by the Federal Office for Civil Protection, sizing starts from the number of protected places. A private project uses the same logic: people first, components second.
What you want to filter.
Dust and smoke from fires require one kind of filtration; aerosols and chemical agents another. The type of filter comes from the risk stated in the design, not from a catalogue.
Where the ducts run.
Intake, exhaust and penetrations through the shell are the points where airtightness is lost. They must be designed with the structure, not added later.
The mistakes we see most often
An air intake in a reachable spot
If the intake is accessible or visible, it can be blocked. It must be protected, placed outside the area where rubble could fall and, where possible, made unrecognisable.
No exhaust provided
Without overpressure valves the supplied air has nowhere to go: air exchange stops.
Expired filters
A filter installed ten years ago no longer filters as the specification says. The replacement schedule is part of the handover.
Ventilation and structure designed separately
Duct openings made after construction compromise airtightness. A single coordinator avoids the mistake.
Next step
The other guides, the free guide and direct contact with NetCom.
More guides on private shelters
← Back to the full guide: private bunkers and shelters by design
The 10 questions to ask before designing a shelter
Risk, people, length of stay, air, structure, permits and long-term care: the questions we ask in the first meeting, with a diagram of a private shelter. Fill in the form below: once confirmed you will find the link to download the guide (in Italian).
Get the guideLet's talk about your project
A first confidential conversation helps us understand whether a shelter is the right answer and where to start. Write to us or call us directly.
bunker@netcomsecuritygroup.com
Monday–Saturday, 9:00–17:00 (CET)