Nuclear bunker structure: walls, doors and emergency exit
NetCom Private Value
The structure decides what the shelter can withstand; the door decides who comes in and who goes out.
The shell of a private shelter — walls, roof slab, foundation slab — is the part that cannot be changed later and that requires licensed designers and structural engineers. The door is where airtightness, strength and everyday life have to coexist.
This page explains how the structure of a shelter is set up, how the door and escape routes are chosen, and why the routes from inside the house matter as much as the concrete.
The shell
Walls, slab and shielding: the part that cannot be changed later.
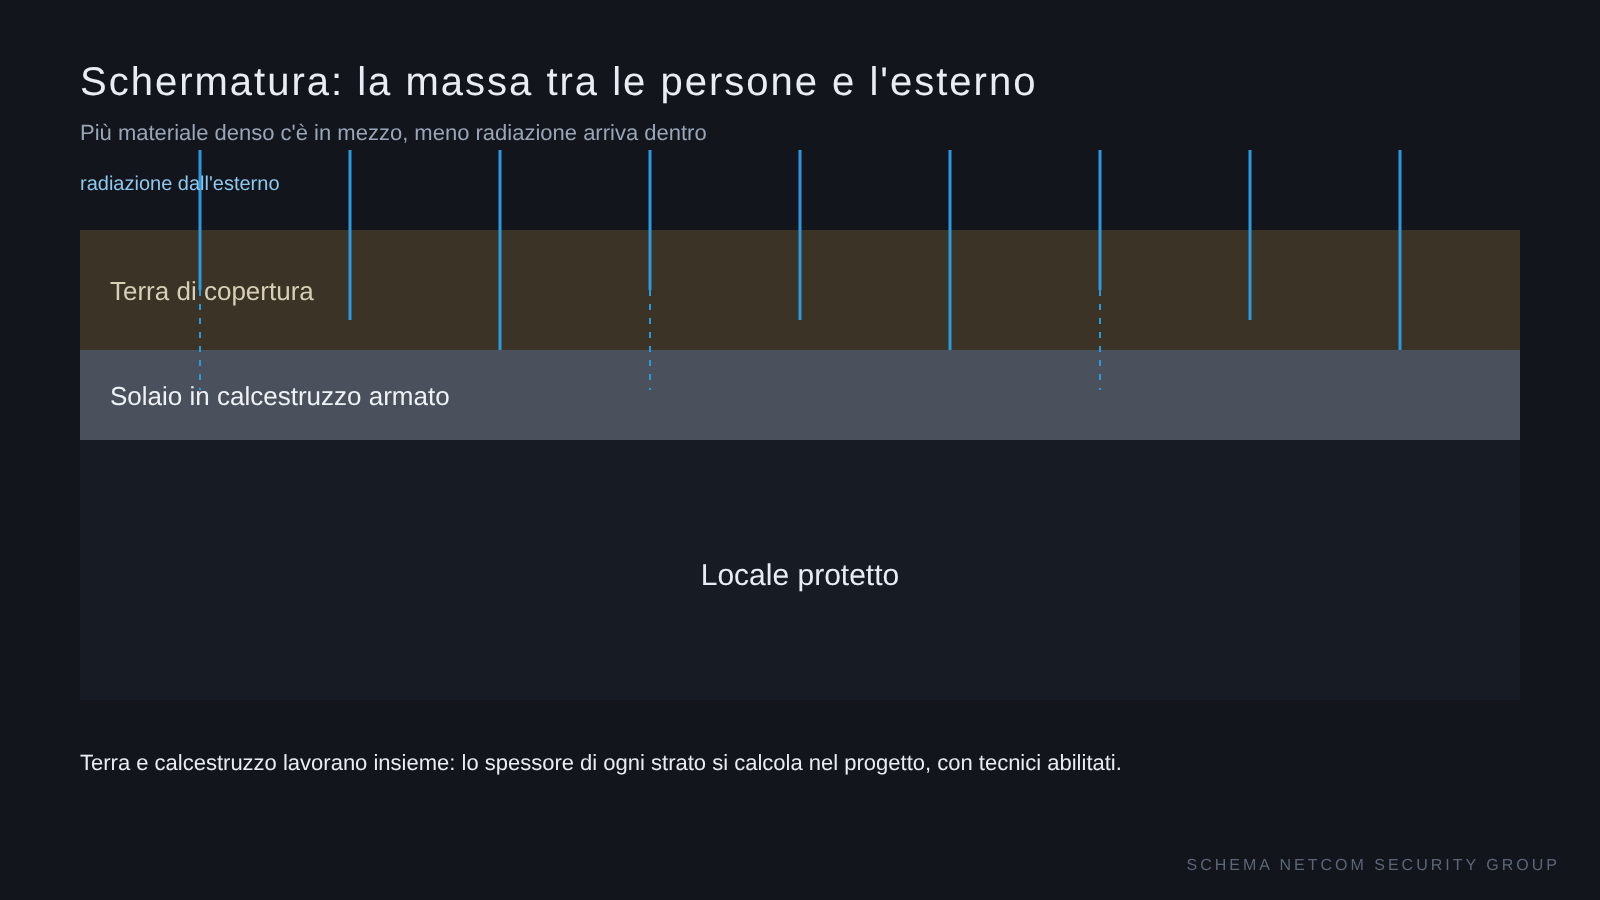
The shell: what it must do
Withstand what the design states
The structure is sized on the expected loads: the ground, the building above, and the events the client decides to consider. The structural engineer translates them into thicknesses and reinforcement.
Let neither air nor water through
Joints, duct and cable penetrations, the door threshold: every crossing is a sealing point to be designed. Without airtightness there is no overpressure, and air filtration loses its purpose.
Where to build it
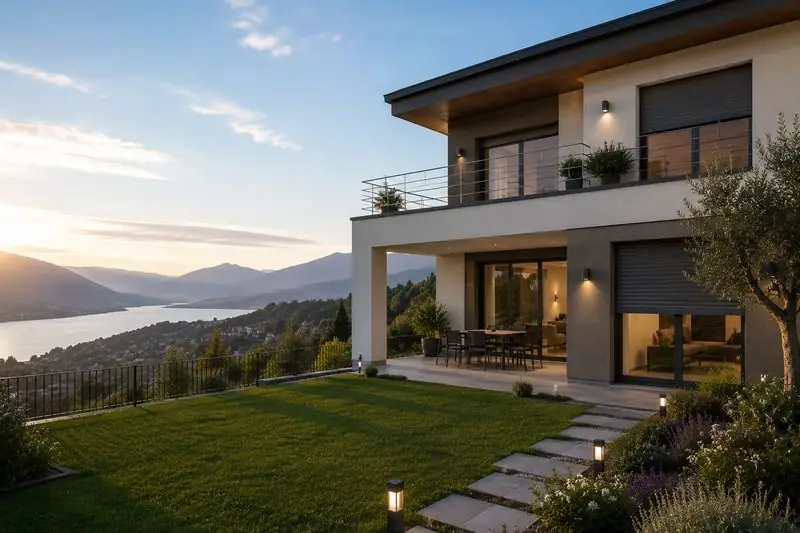
Underground offers natural protection and discretion, but requires excavation, waterproofing and water management. An above-ground room built into the house is simpler to build but more exposed: the choice depends on the risk and the site.
Build new or adapt
An existing cellar can become a shelter only if its shell and airtightness can be upgraded. In many cases it makes more sense to build a new room than to force an old one.

Door and interior spaces
What the door does and how the room is laid out.
The shelter door: four functions
A shelter door is not a household security door: it must be airtight, strong, openable from the inside in any condition and, if desired, unrecognisable.
Seals and pressure closure
The door closes airtight against its frame, with seals that must be checked over time.
Forced entry and loads
For burglar resistance, the European reference for doors and windows is EN 1627; for strongroom and vault doors it is EN 1143-1. In Swiss-style shelters, reinforced-concrete doors are the standard solution.
Nobody stays locked in
The door always opens from the inside, even without power and even if the outside is blocked: hence the emergency exit.
Concealed door
Where discretion matters, the door can be hidden behind a bookcase, a wardrobe or a technical wall. Concealment does not replace strength.
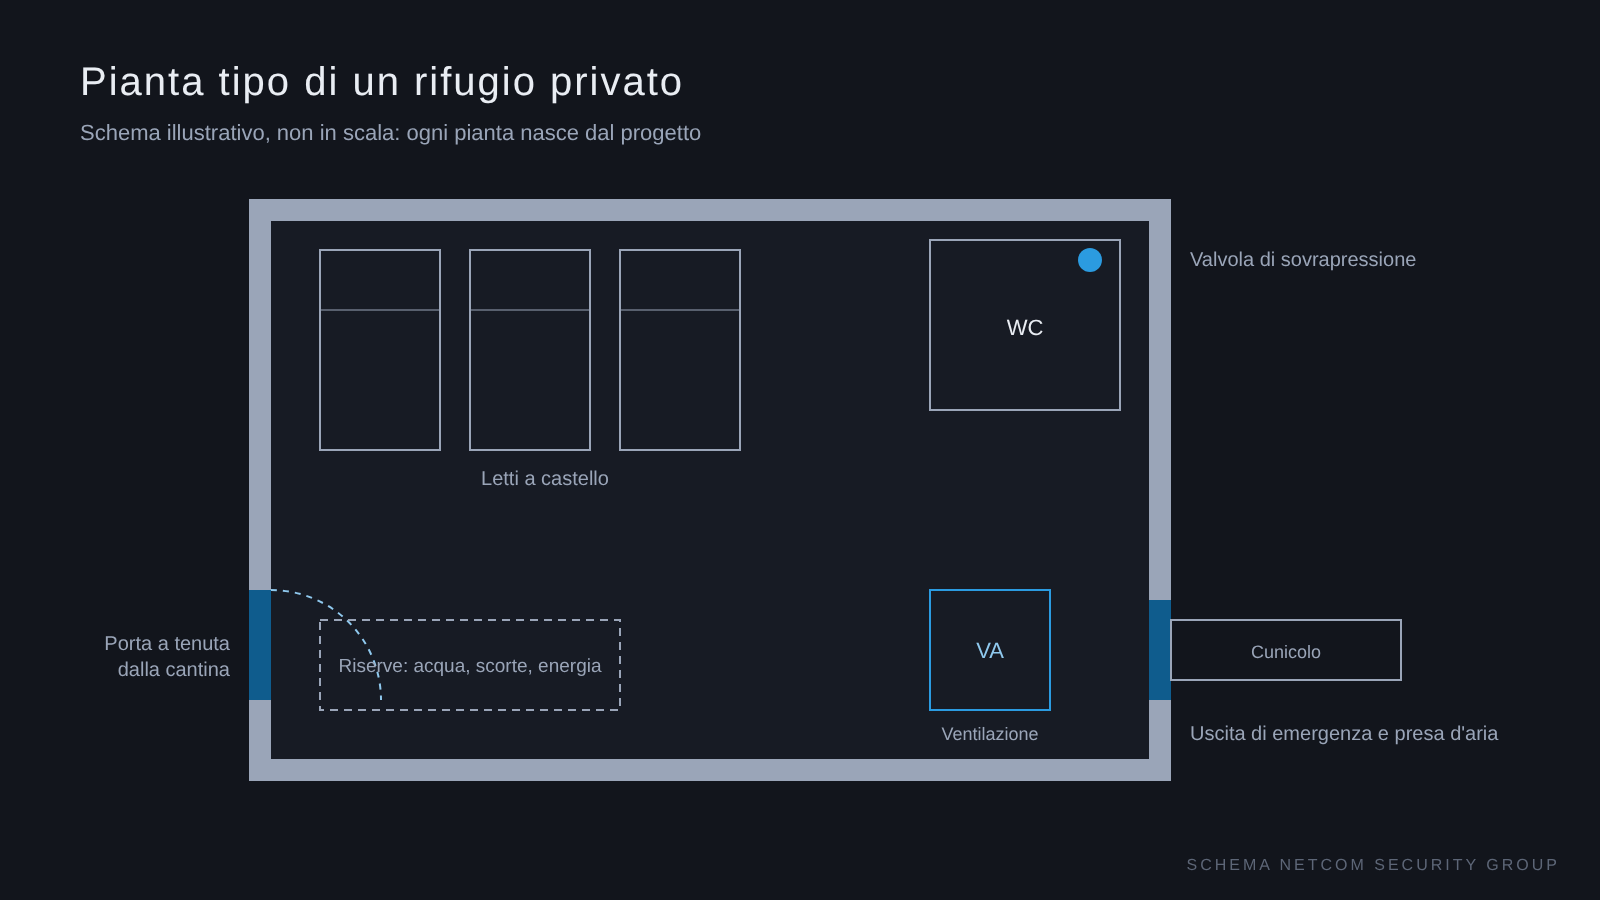
Escape routes
The routes inside the house and the emergency exit to the garden.
Escape routes and routes inside the house
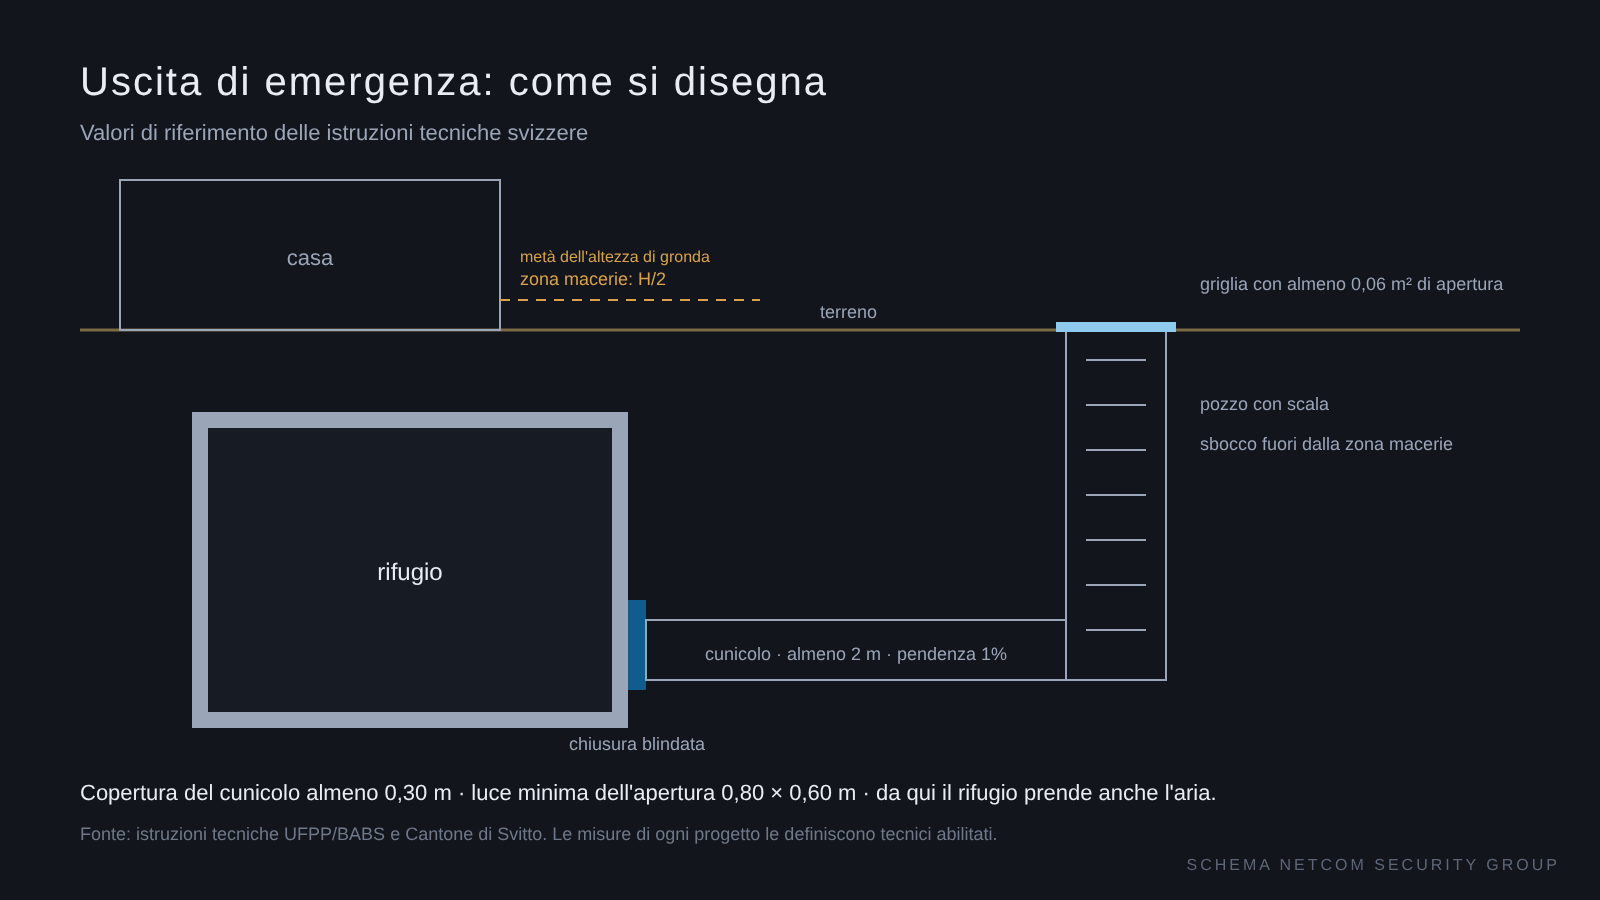
Emergency exit.
A shelter has a second route independent of the main door: a tunnel, a hatch, a passage to another room. In Switzerland it is a standard requirement for domestic shelters: armoured closure, tunnel and shaft with a ladder opening outdoors, outside the area where the rubble of the house could fall; the shelter also draws its air from the same tunnel. In private projects it is a common-sense choice that avoids being trapped.
The route from inside.
The route from the bedroom to the shelter must be short, free of obstacles and walkable in the dark. It is tested in person, at night, before handover.
Integration with the house.
The shelter's alarm, video verification and access control are designed together with those of the home: whoever is inside the shelter must be able to see what is happening outside without exposing themselves.
Next step
The other guides, the free guide and direct contact with NetCom.
More guides on private shelters
← Back to the full guide: private bunkers and shelters by design
The 10 questions to ask before designing a shelter
Risk, people, length of stay, air, structure, permits and long-term care: the questions we ask in the first meeting, with a diagram of a private shelter. Fill in the form below: once confirmed you will find the link to download the guide (in Italian).
Get the guideLet's talk about your project
A first confidential conversation helps us understand whether a shelter is the right answer and where to start. Write to us or call us directly.
bunker@netcomsecuritygroup.com
Monday–Saturday, 9:00–17:00 (CET)