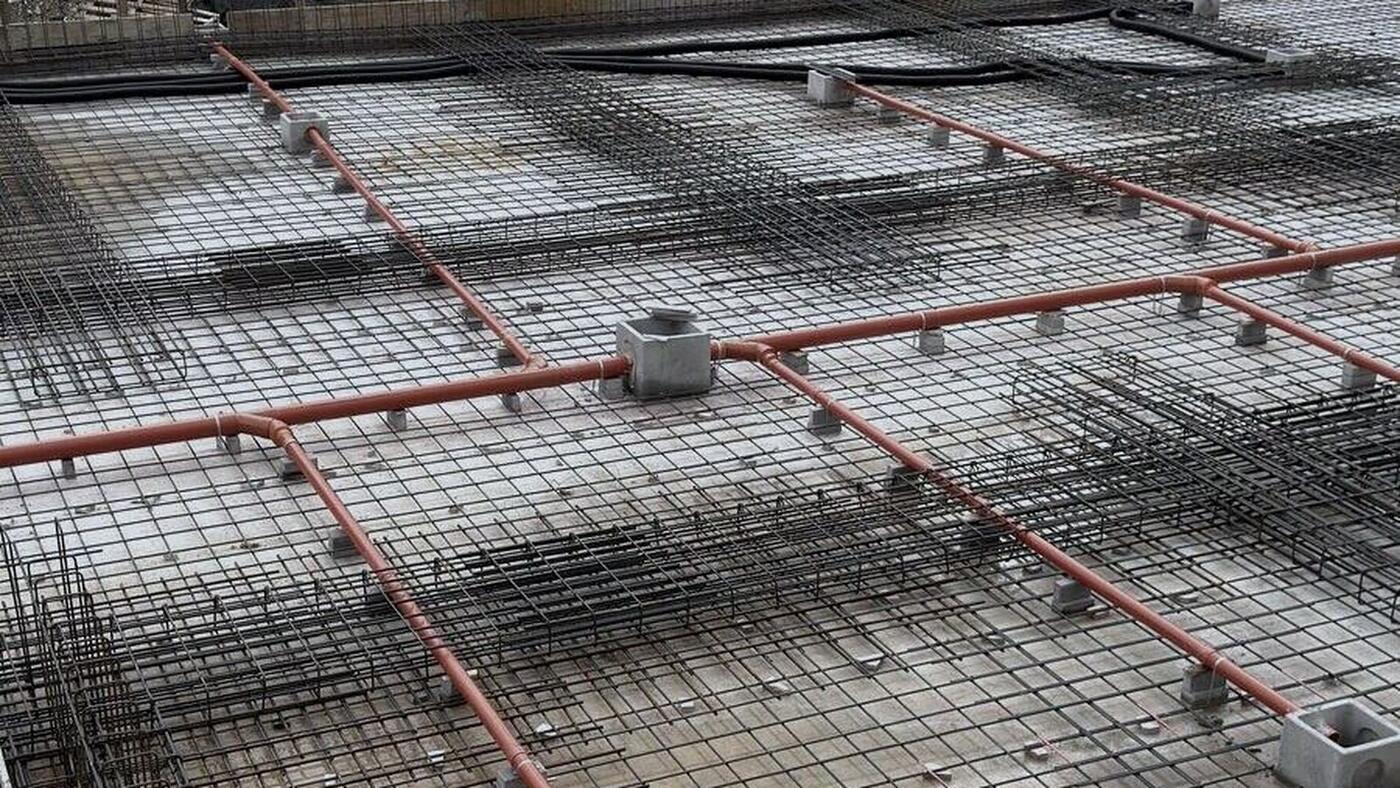
In brief. A bunker's emergency exit is needed when the main entrance is blocked, usually by debris. In Switzerland every shelter has one: an exit along the façade or, if the building is taller, a tunnel leading out of the zone in which the house could collapse. It is best designed first, because its position depends on the building, the ground and the water table, and in turn determines where the shelter can go, where it takes its air from and how it is shielded.
What an emergency exit is for
The brochure "Il rifugio" (The shelter) from the Federal Office for Civil Protection (FOCP, UFPP in Italian), June 2023 edition, is clear: every shelter has an emergency exit or an escape tunnel, so that it can be left even when the main exit is blocked. The 2024 brochure on large shelters adds that number, type and position depend on the risk of debris, the size and the location. In July 2026 Swissinfo listed emergency exits among the standard features of Switzerland's roughly 370,000 shelters, alongside armoured doors and filtered ventilation.
The Swiss instructions of 1984 for mandatory shelters also set the quantities: in shelters of 5 to 50 places, those closest to a private shelter, either a tunnel or an emergency exit; from 51 to 100 places, both. A technical page from the Canton of Schwyz points out a second, often forgotten function: the tunnel and the exit serve both for self-rescue and as an air intake.
Exit along the façade or tunnel: the 4-metre rule
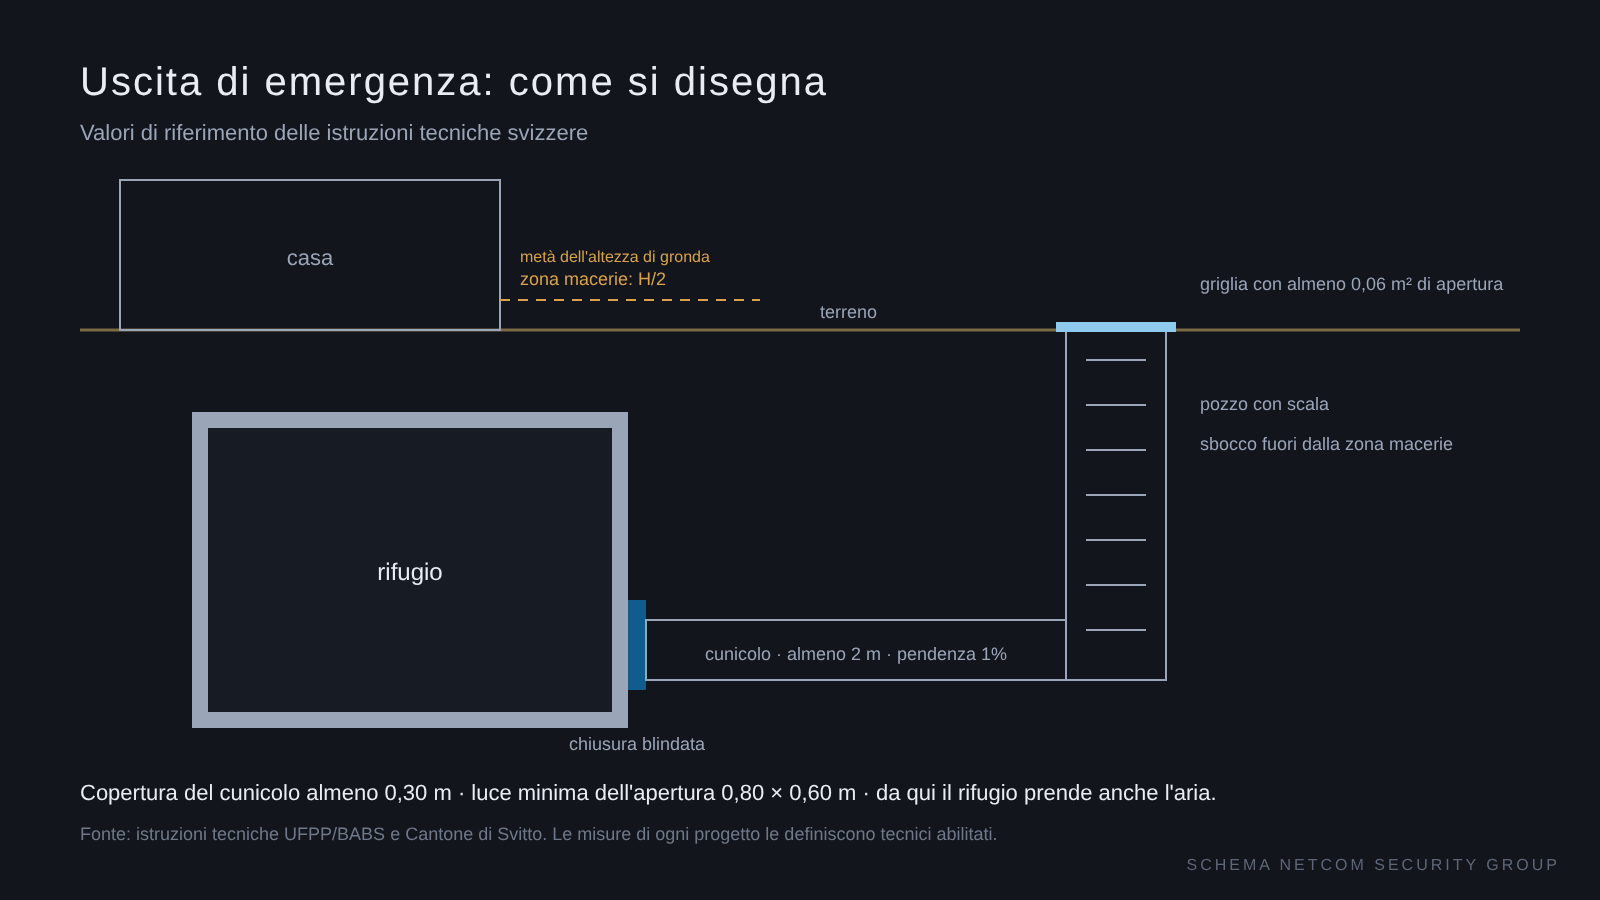
According to the FOCP, the emergency exit normally opens to the outside along a façade. When the eaves height of the building exceeds 4 metres, an escape tunnel is built instead. The reason is the debris zone: a collapsing building covers an area around itself, and an exit that emerges inside it risks being buried.
The guidance from the Canton of Schwyz makes the rule concrete. The tunnel must emerge outside the conventional debris zone, equal to half the eaves height; it must be at least 2 metres long, with a 1% gradient and at least 30 centimetres of cover. An exit along the façade is considered less safe than a tunnel, precisely because it sits right next to the building.
An example helps. With a villa whose eaves are at 9 metres, the conventional debris zone extends 4.5 metres from the façade: the tunnel must emerge beyond that limit. The 1984 instructions added two precautions: tunnels must end in areas free of debris and, when there are two, the tunnel and the exit should, where possible, be placed on different sides of the building.
Dimensions, geometry and water
The FOCP technical instructions for protective structures, December 2025 version in force from 2026, require exit shafts in reinforced concrete, cast in situ or precast, with a minimum cross-section of 0.60 by 0.80 metres. The geometry also serves shielding: the angle between the edge of the armoured cover and the edge of the shaft must not fall below 30 degrees, to prevent radiation from entering in a direct line. Shafts that rise above ground level must be surrounded by a protective earth bank at least 40 centimetres wide.
The Canton of Schwyz sets out the access rules: above 1.20 metres in height a fixed ladder is required; shafts for shelters more than 3 metres below ground must be cast in situ; above 4.50 metres, staggered intermediate landings are needed. For shelters beneath several unprotected basement levels, the federal instructions require exits and air intakes to remain functional even if the building collapses, placing them where possible in the corners of the structure.
Then there is water. The 1984 instructions required the outlet to be above the maximum groundwater level and, in areas exposed to flood waves, the shaft to be raised at least one metre above ground. Other structural aspects are covered on the page on structure, doors and exit routes.
Why it is designed first
In a private project the emergency exit is often the element with the least freedom. It must lie outside the debris zone, above the water table, away from boundaries, trees, underground services and driveways, and it must remain reachable for decades. If it is designed after the shelter's floor plan has been decided, it ends up wherever there is space left: sometimes in the wrong part of the garden, sometimes too close to the house.
Starting from the exit changes the order of decisions. Once you have found the point where it can emerge, you can see whether the shelter is better placed under the house or under the garden, which side to draw air from and how to orient entrances and walls. It is one of the first topics to discuss with the designer, together with the regulations and permits applicable in Italy and Europe.

The typical mistake: an exit that exists only on paper
A neglected exit becomes a pit. In December 2024 Reuters followed an inspector in the Canton of Vaud during the mandatory inspections: in one shelter the escape tunnel was full of cobwebs and ended in a deep manhole with no ladder. The FOCP brochure requires the emergency exit or tunnel to be checked, cleared and cleaned before the shelter is occupied; the Canton of Lucerne maintenance leaflet adds drainage, treated seals and grilles secured against intrusion and falls.
This last point raises a security issue. An emergency exit is, by definition, a second way into the shelter. It must be protected against intrusion without preventing those inside from getting out, which is why the design of the exit and that of the alarm system must be coordinated.
NetCom's view
As a security company, NetCom looks at the emergency exit from two sides: as an escape route and as a potential weak point. The risk assessment comes before the construction choices.
NetCom coordinates the security project; exits and tunnels are designed and signed off by qualified professionals, and installation is entrusted to selected partner companies working to NetCom protocols. The position of the exit is confidential information and remains so.
Frequently asked questions
Must a private bunker have an emergency exit?
In Switzerland every shelter has one, because the main entrance can be blocked by debris. For a private shelter in Italy the solution must be defined with the designer, but a shelter without a second way out exposes those inside to an avoidable risk.
How far from the house should the emergency exit be?
In Swiss practice the tunnel must emerge outside the conventional debris zone, equal to half the eaves height. With eaves at 9 metres, the outlet must lie more than 4.5 metres from the façade.
Can the emergency exit also serve as an air intake?
Yes. In Swiss shelters the tunnel and exit serve both for self-rescue and as an air intake. The sizing is decided by the designer of the ventilation system.
To plan a shelter starting from the exit routes, whether in an existing villa or a new build, you can consult NetCom's page on private bunkers and shelters and request an initial confidential conversation.
To assess a shelter on your property: Private bunkers and shelters · Preliminary shelter check · Who builds private bunkers in Italy · Bunker cost
Sources
- Il rifugio (The shelter). Information on the purpose, structure and use of public shelters — Federal Office for Civil Protection (FOCP), June 2023.
- Grandi rifugi (Large shelters). Information on shelters for 200 to 800 people — FOCP, October 2024.
- Technical instructions for the construction and sizing of protective structures (ITC) — FOCP, version of 5 December 2025, in force since 1 January 2026.
- Technische Weisungen für den Pflicht-Schutzraumbau (TWP 1984) — Swiss Federal Office for Civil Defence, 1 February 1984 (document published by the Canton of Lucerne).
- Aussenbauwerke — Canton of Schwyz, Office for Military, Fire and Civil Protection.
- Merkblatt für den Unterhalt von Schutzräumen — Canton of Lucerne, version of 5 July 2023.
- Switzerland plans revamp of Cold War-era nuclear bunker network — Reuters, 13 December 2024 (republished by Daily Maverick).
- Truth or tale: Is it true Switzerland has enough bunkers for its population in case of a war? — Swissinfo, 21 July 2026.