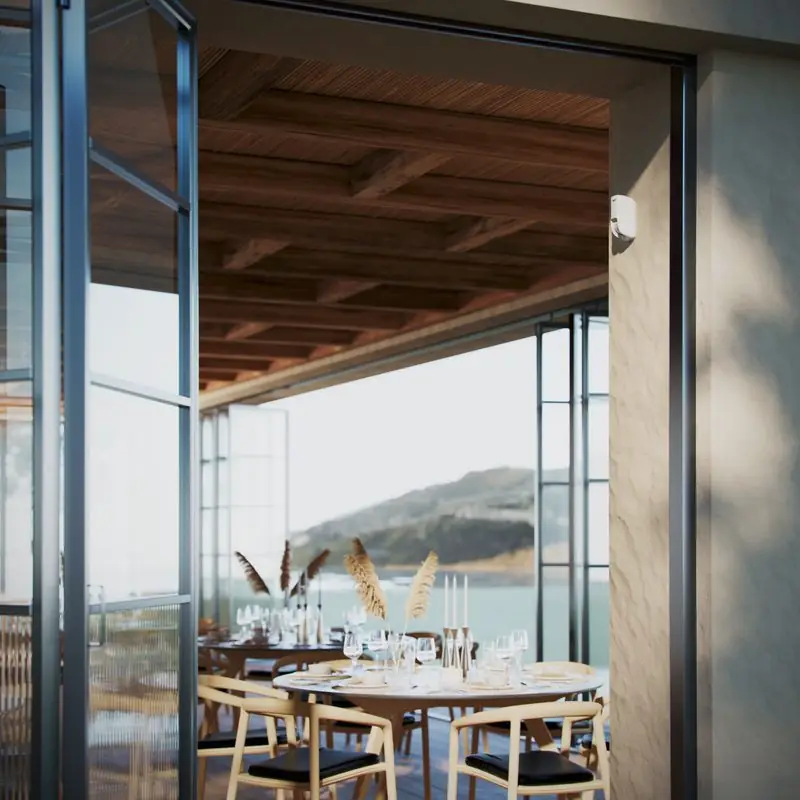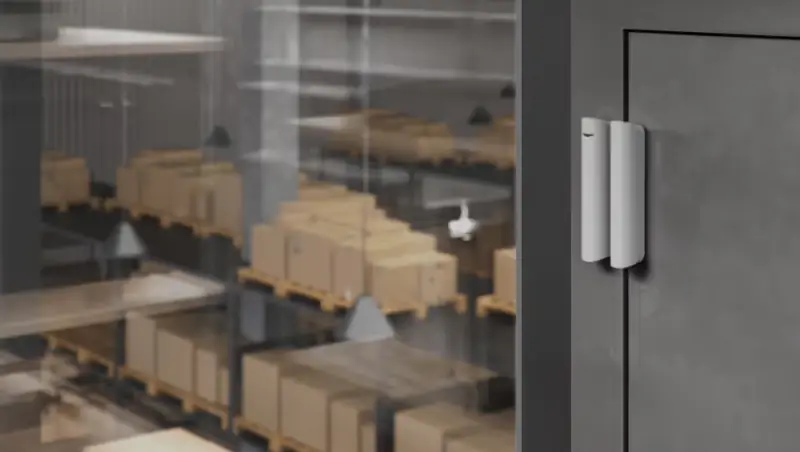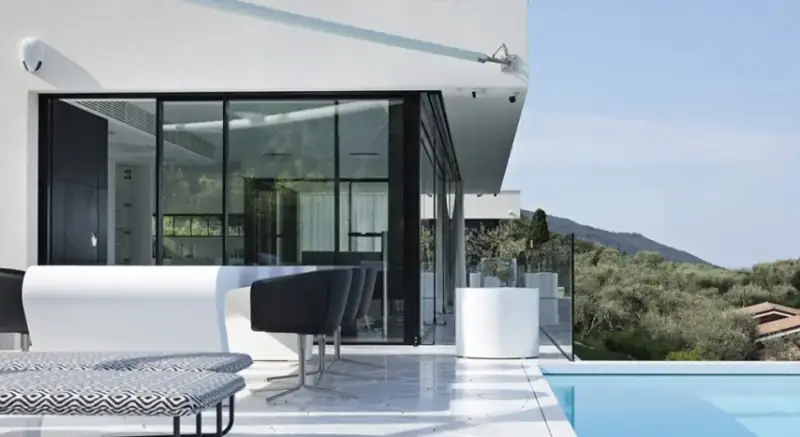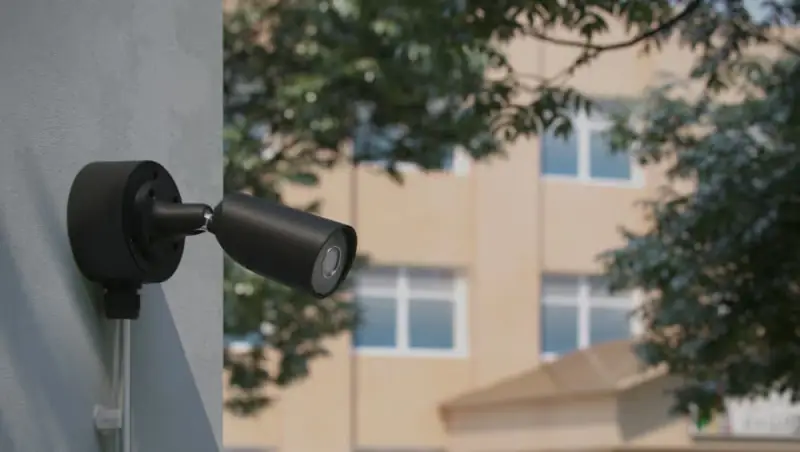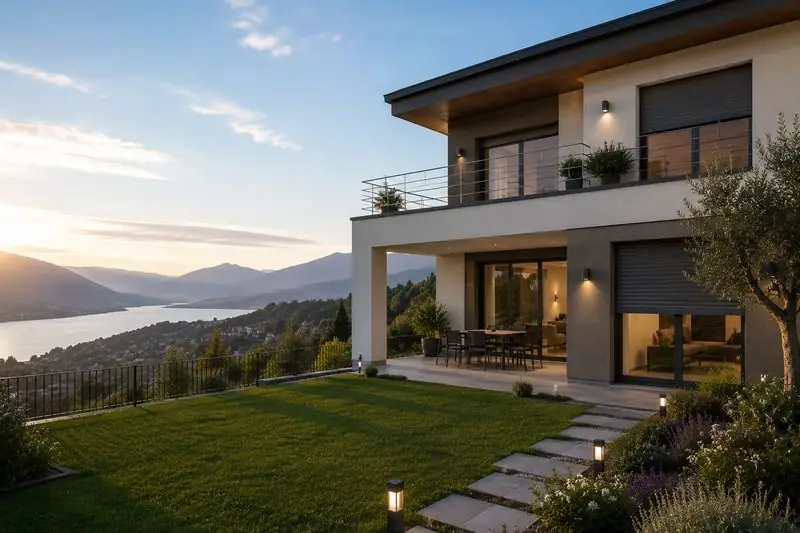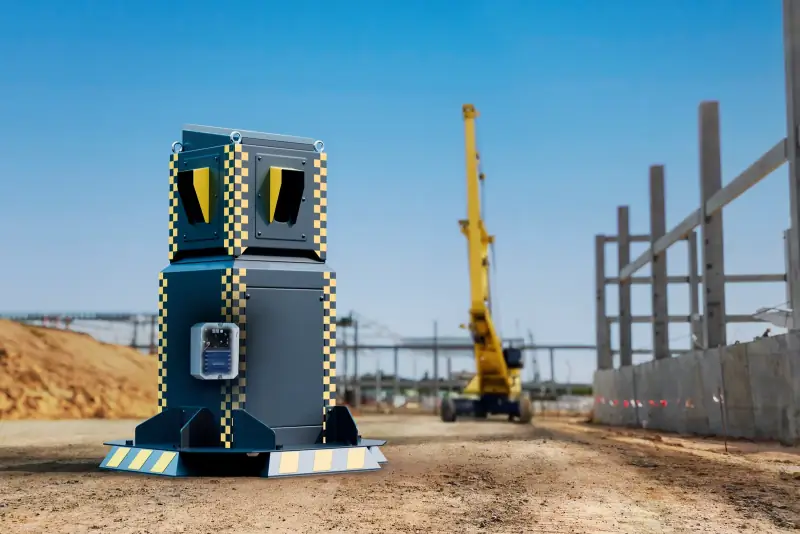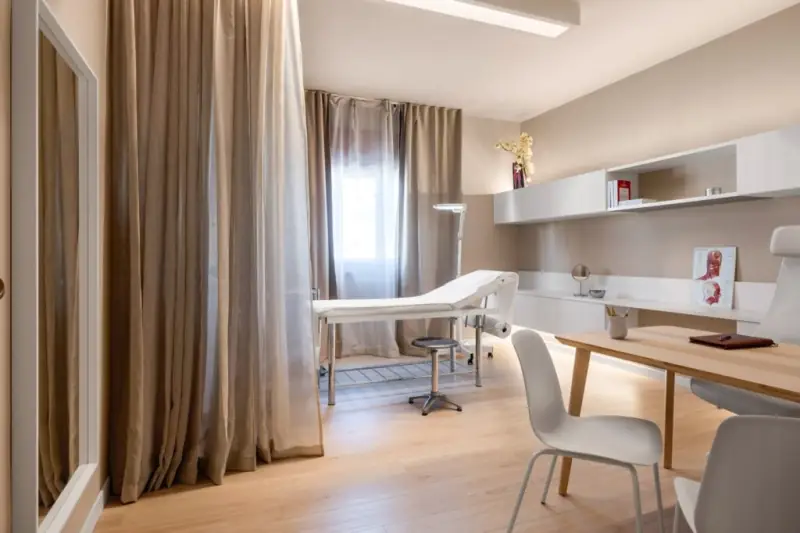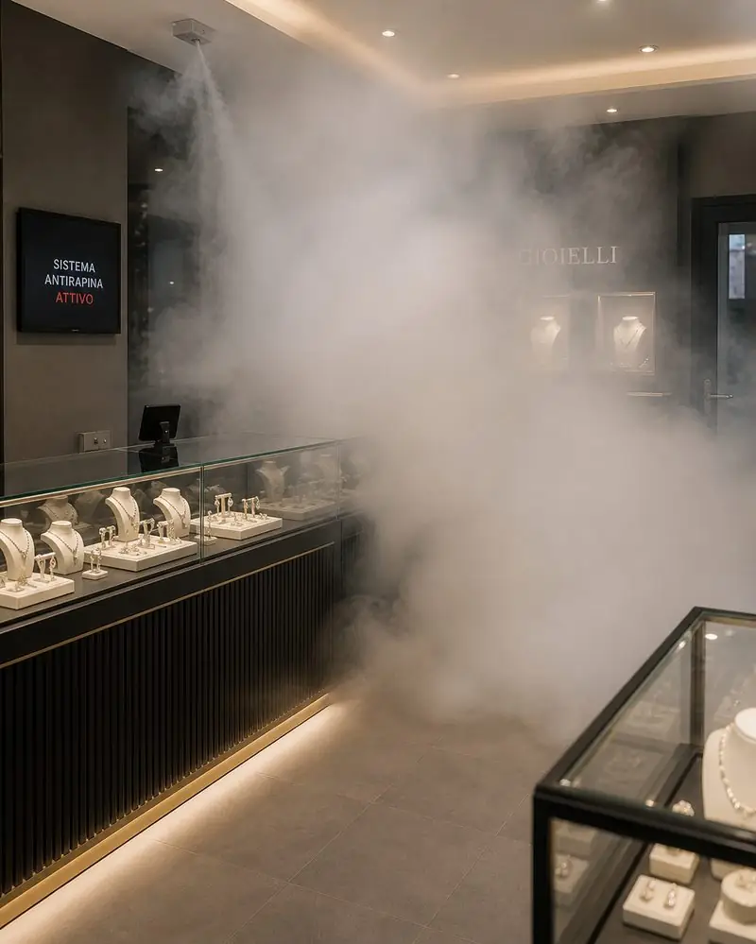

On paper they look like the same house: two storeys, a garden and a garage. But you only need to imagine that one is lived in every day and the other hosts a family only at weekends to see two different stories emerge. The drawings stay similar; the way the spaces are used changes.
This is also why two security quotations can contain different solutions and costs. A design involves choices about architecture, functions and management over time. The final figure is the sum of those choices, not a complete description of what the protection will do in everyday life.
Floor area tells only part of the story
Square metres help describe a property, but they do not tell you how people move through it, how presence alternates or how indoor and outdoor spaces relate. A living room that people cross constantly and a room used only occasionally raise different questions even when they are the same size.
In the two houses we imagined, the resident family might want to keep using part of the home while other areas are protected. In the weekend house, on the other hand, what may matter most is making alerts understandable to someone who is far away. These are different needs, from which different configurations can arise.
Spaces take on meaning when they are read through these needs. The same opening can play a part in family life in different ways; the relationship between protection and use takes shape before the individual measures are chosen.
Architecture becomes part of the system
An open renovation makes it possible to coordinate certain steps with the other works. In a finished house, the same functions have to contend with finishes, furniture and established routes. Design choices therefore also have a material dimension: where systems, maintenance and the quality of the rooms can coexist.
The issue is not only about what is visible. A system must be understandable, usable and maintainable over time. Access to components for technical work, the relationship with power supply and communications, and the availability of spaces during the works are all part of the reality of the project.
This leads to a difference that often stays hidden in a short description: two proposals may pursue similar functions by different routes. One may fit into a complete renovation, the other integrate with existing equipment. Neither is automatically superior; what matters is consistency with that particular property.
Technology lives on after installation
A home does not stay the same. A new member of staff arrives, the internal layout changes, a room becomes a study. Even a system that was perfectly understandable at the outset may need adapting when habits change.
Its useful life therefore involves more than the moment of installation. There is maintenance, compatible updates, user management and continuity of information. Not all these elements translate in the same way into every system; picturing them at the design stage helps explain why the initial cost is only part of the picture.
Simplicity also has practical value. A function used without hesitation can become a steady part of daily life. A sophisticated option that is far removed from real habits, by contrast, risks remaining marginal. A design gains quality when people’s experience and technical functions move forward together.
Every property has its own logic
NetCom consultancy starts by reading the needs of the property. Understanding why designs differ means recognising this relationship between place, use and protection, without reducing everything to the number of devices.
To continue, the articles on the security site survey and on the useful life of a system look at the design before and after installation. Further reading is available in the NetCom library; a discussion of your own situation can start from the contact page.